
Creating Beautiful Kitchens, Without The Stress
KBD

Initial Consultation
Every project starts with a conversation.
We’ll take the time to understand your home, lifestyle and aspirations for your new kitchen. Whether you’re renovating an existing space, extending your property or planning a complete redesign, we’ll discuss your ideas, requirements and budget to establish the best approach for your project.
During this stage we’ll cover:
- How you use your kitchen
- Storage requirements
- Design preferences
- Appliance requirements
- Project timescales
- Budget expectations
The goal is to gain a clear understanding of what you want to achieve before any design work begins.
Home Survey & Measurements
Once we’ve discussed your project, we’ll arrange a detailed site survey.
Accurate measurements are essential to creating a kitchen that functions perfectly. During our visit we’ll assess the space, identify any potential challenges and gather all the information needed to develop your design.
This includes:
- Room dimensions
- Window and door positions
- Existing plumbing and electrics
- Structural considerations
- Opportunities to improve layout and flow
This stage forms the foundation for a successful project.
Kitchen Design & Planning
With the survey complete, we’ll begin designing your new kitchen.
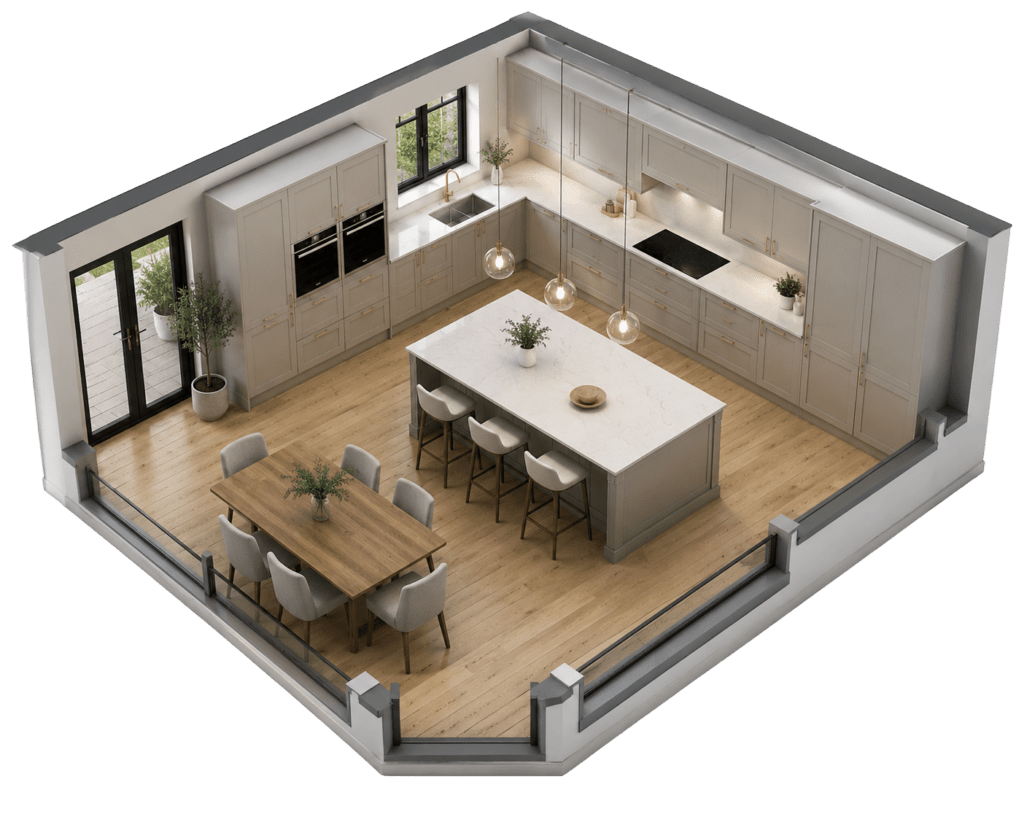
Using professional kitchen design software, we’ll create a detailed layout that maximises functionality, storage and aesthetics while reflecting your personal style.
We’ll present your design and discuss:
- Kitchen layouts
- Cabinet styles and finishes
- Worktop options
- Appliance selections
- Lighting considerations
- Storage solutions
This collaborative stage allows us to refine every detail until you’re completely happy with the design.
Product Selection
Once the layout is approved, we’ll help you select the finishing touches that bring the design together.
From cabinetry and worktops to handles, taps and sinks, we’ll guide you through the available options and help you choose products that complement both your style and budget.
Popular choices include:
- Shaker/Slab Doors
- Quartz, Granite and Laminate worktops
- Integrated Bosch or NEFF appliances
- Feature lighting
- Bespoke storage solutions
Every element is carefully selected to create a cohesive and practical kitchen.
Final Quotation & Project Scheduling
Before any work begins, we’ll provide a clear and detailed quotation outlining exactly what’s included.
There are no surprises or hidden extras.
Once approved, we’ll confirm:
- Installation dates
- Product lead times
- Project schedule
- Trade coordination
- Preparation requirements
You’ll know exactly what to expect throughout the project.
Installation & Project Management
This is where your new kitchen starts to take shape. Our experienced team manages every aspect of the installation process, coordinating all necessary trades to ensure work is completed efficiently and to the highest standard.
Depending on the project, this may include:
- Removal of the existing kitchen
- Plumbing/electrical work
- Plastering
- Flooring
- Kitchen fitting
- Worktop installation
With a single point of contact throughout, you can relax knowing your project is being professionally managed.
Completion & Handover
Before we consider the project complete, we carry out a thorough inspection to ensure every detail meets our standards.
We’ll walk through the finished kitchen with you, answer any questions and ensure you’re completely satisfied with the result.
Our goal is simple:
To deliver a kitchen you’ll love for years to come.