
Kitchen Design Ideas For Homes In Wakefield
The kitchen has become one of the most important rooms in the modern home. Whether you live in a traditional property in Wakefield, a family home in Ossett, or a contemporary house in one of the surrounding areas, the right kitchen design can transform the way you use your space.
At Kitchens By Design, we help homeowners create kitchens that combine practical storage, beautiful materials and thoughtful design. From compact kitchens where every centimetre matters to large open-plan spaces designed for entertaining, there are plenty of ways to create a kitchen that works specifically for your home and lifestyle.
Make The Most From Your Space
One of the first things to consider when planning a new kitchen is the layout.
A beautiful kitchen still needs to work practically. The position of your hob, sink, oven, fridge and main preparation areas can have a significant impact on how easy the room is to use every day.
L-Shaped Kitchens
An L-shaped kitchen uses two adjoining walls to create a practical and versatile layout. It works particularly well in open-plan spaces, providing plenty of worktop and storage while leaving the centre of the room open. It can also accommodate a dining area or kitchen island.
U Shaped Kitchens
A U-shaped kitchen surrounds you with cabinetry and worktop space across three walls, making it an excellent choice for homeowners who enjoy cooking or need plenty of storage. It creates an efficient working triangle while providing generous preparation areas and room for integrated appliances.
Galley Kitchens
A galley kitchen uses two parallel runs of cabinetry, making excellent use of a narrow or compact room. Despite its smaller footprint, careful planning can provide plenty of storage and preparation space. It is a particularly practical layout for terraced homes and smaller properties.
Open Plan Kitchens
Open-plan kitchens combine the kitchen with dining or living areas to create a larger, more sociable space. They are ideal for modern family life and entertaining, allowing people to cook, relax and spend time together. Careful zoning can help each area retain its own purpose.
Consider A Kitchen Island
Kitchen islands remain one of the most popular features in modern kitchen design.
An island can provide additional worktop space, extra storage and somewhere for family and guests to sit. Depending on the size and layout of your room, it can also incorporate appliances such as a hob, sink, dishwasher or wine cooler.
However, an island shouldn’t simply be added because it looks good in photographs. There needs to be enough room around it to comfortably open doors and drawers and move around the kitchen.
A good kitchen designer will consider the entire room before deciding whether an island is appropriate.
Choose Colours To Suit Your Home
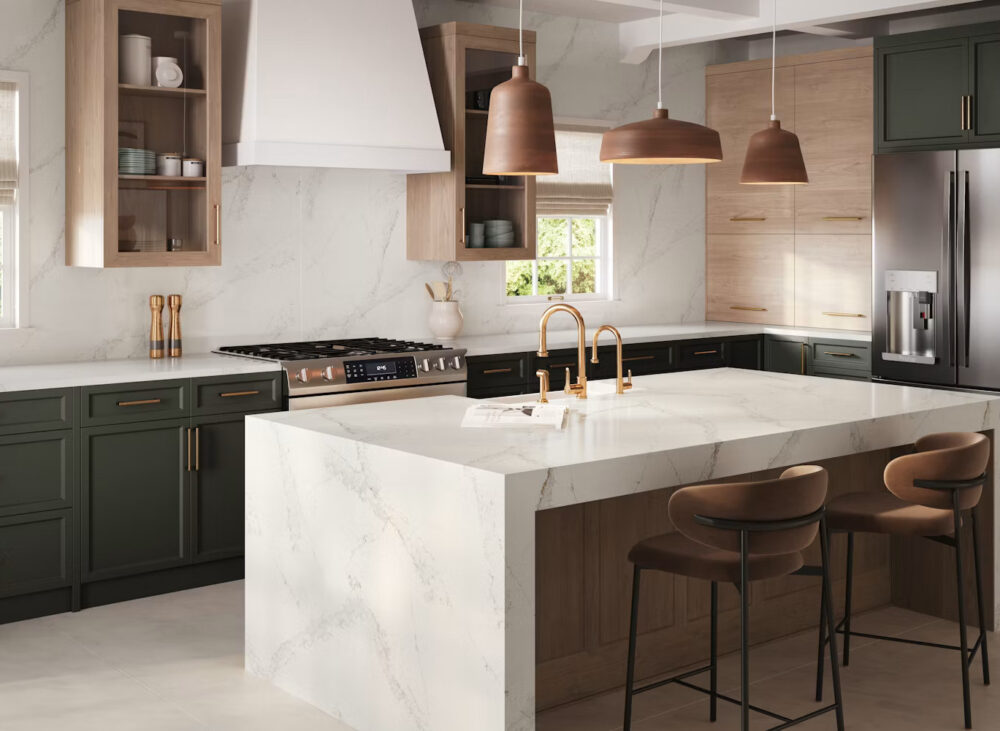
Colour can completely change the atmosphere of a kitchen.
For a timeless appearance, neutral shades such as cashmere, cream, white and soft grey can create a light and sophisticated space. For homeowners wanting something more distinctive, deeper colours such as heritage green, navy or blue can add character and personality.
Two-tone kitchens are another option. Combining different colours between wall and base cabinets, or introducing a contrasting island, can create visual interest without making the room feel overwhelming.
The beauty of bespoke kitchen design is that your colour choices can be tailored around your property, flooring, worktops, lighting and overall interior style.
Add Texture Through Materials
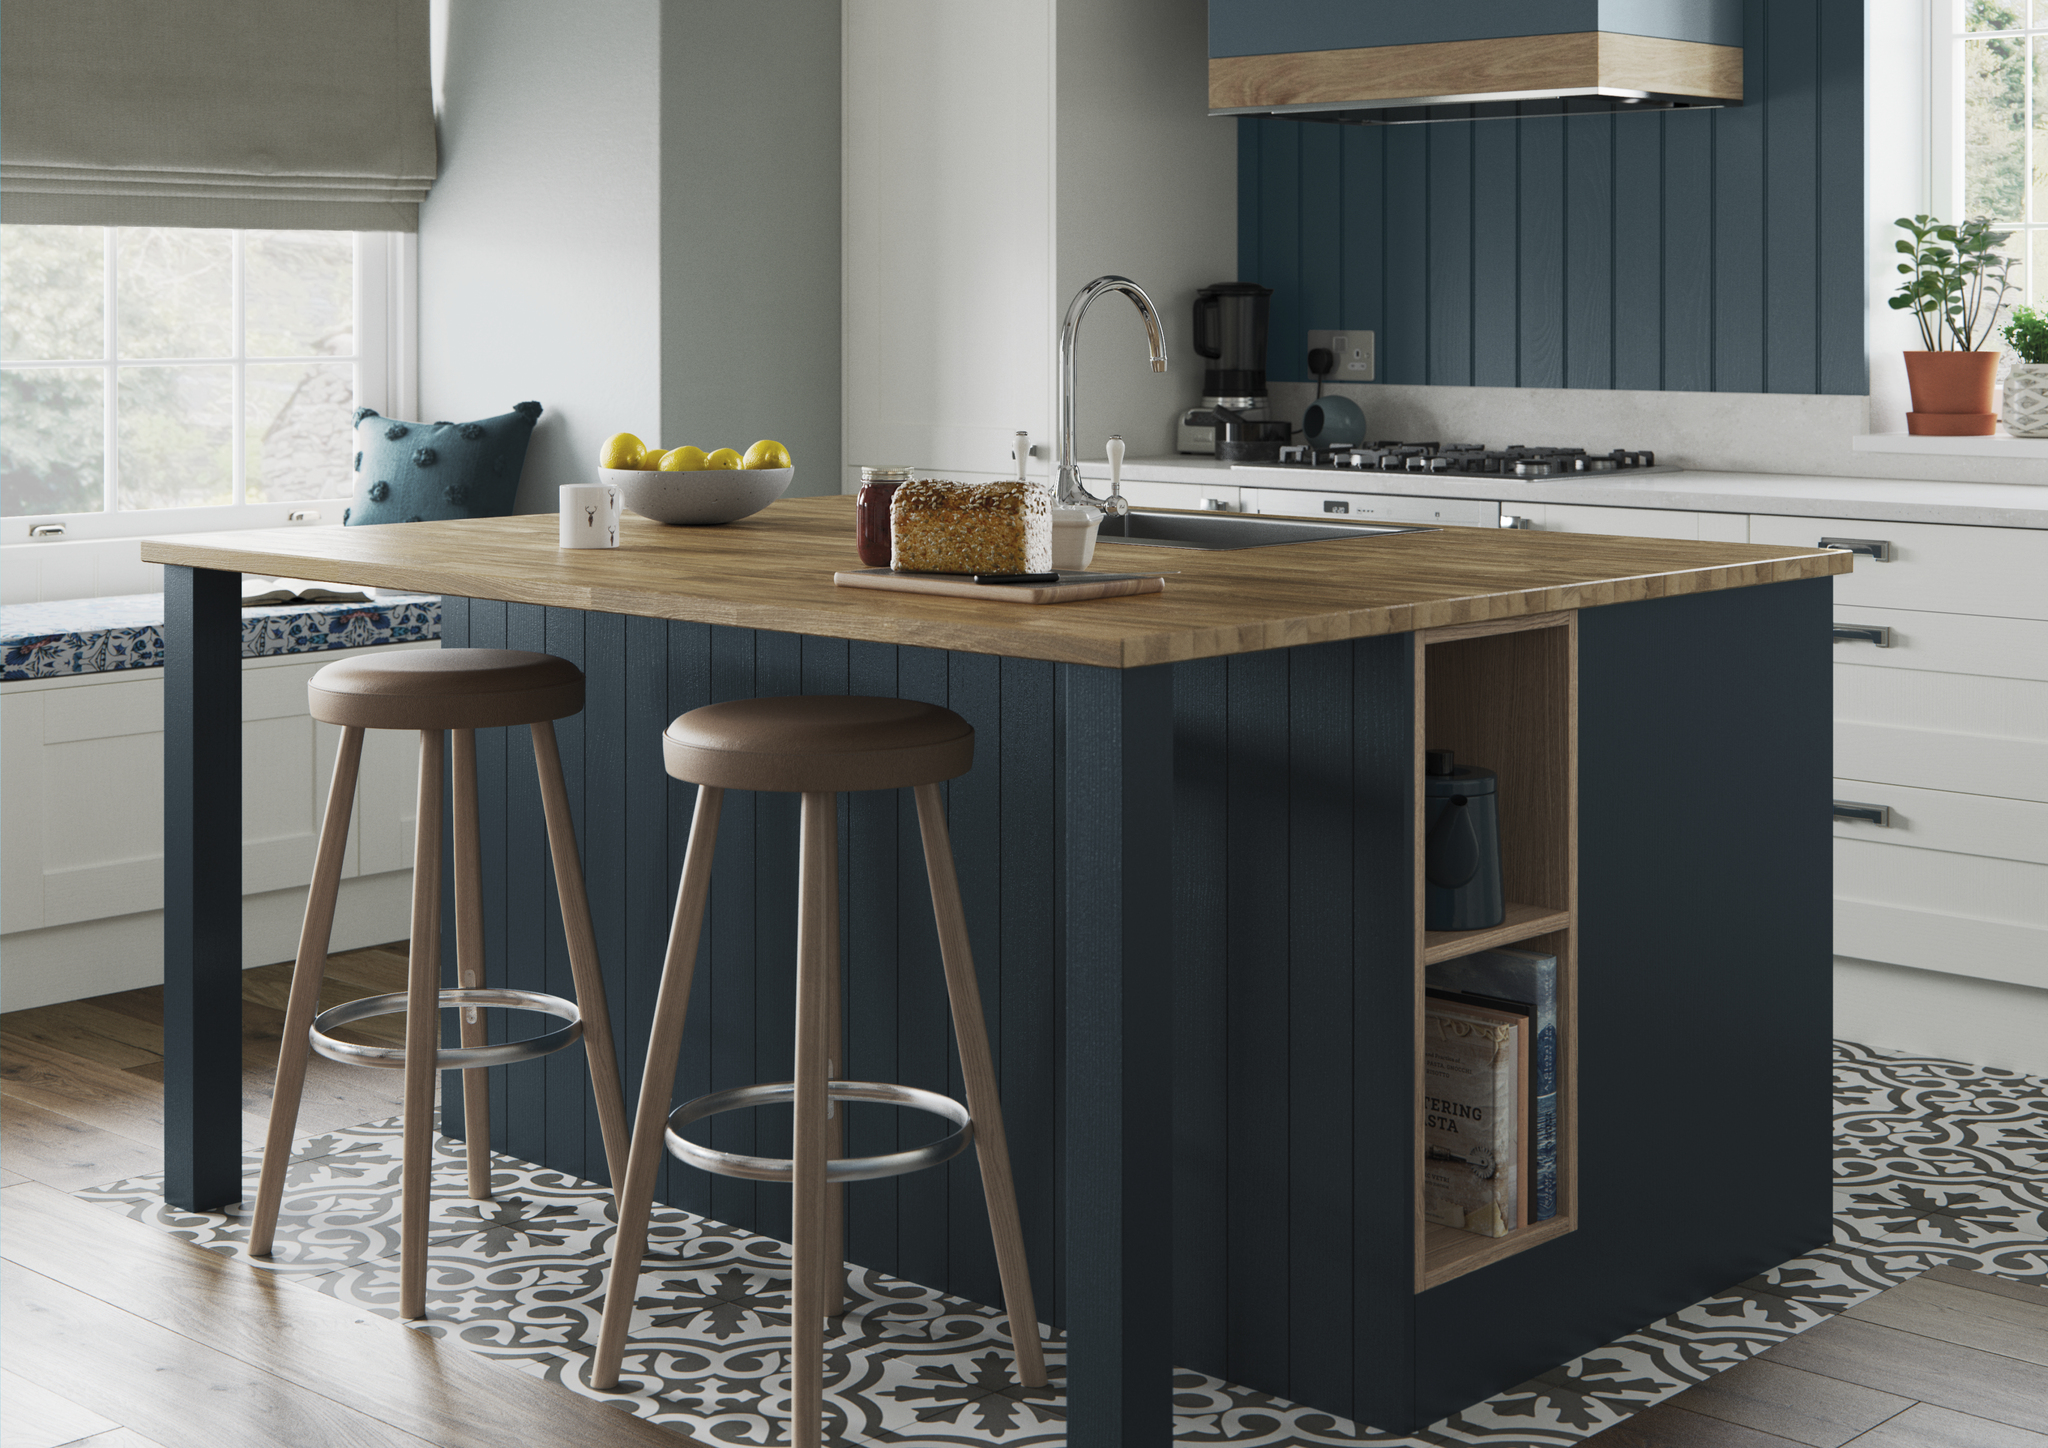
A kitchen doesn’t have to rely entirely on colour to make an impact.
Introducing different textures can create a much more interesting and layered design. Consider combining painted or matt cabinetry with natural-looking worktops, timber details, reeded glass or textured splashbacks.
For example, a simple shaker kitchen can be given a more contemporary feel with a sophisticated quartz worktop and modern handles. Alternatively, a minimalist handleless kitchen can be softened with timber flooring and warm lighting.
The key is to create contrast while keeping the different materials working together.
Think Carefully About Storage
One of the biggest advantages of a professionally designed kitchen is the opportunity to make much better use of available storage.
Rather than simply adding as many cupboards as possible, consider how you actually use your kitchen.
Useful options can include:
- Deep pan drawers
- Tall larder units
- Integrated bins
- Appliance garages
- Pull-out storage
- Internal drawer systems
- Corner storage solutions
- Full-height cabinetry
- Dedicated areas for small appliances
Good storage should make everyday life easier. Items you use regularly should be easy to access, while less frequently used equipment can be stored elsewhere.
Use Lighting To Transform Your Space
Good kitchen lighting is about more than simply having a bright ceiling light. A well-designed kitchen can incorporate several different types of lighting, including:
Task Lighting
Under-cabinet lighting can illuminate preparation areas and make everyday tasks easier.
Ambient Lighting
Ceiling lighting helps provide general illumination throughout the room.
Feature Lighting
Pendant lights above an island or breakfast bar can become an important design feature.
Accent Lighting
Lighting inside glazed cabinets, beneath units or around architectural features can add atmosphere in the evening.
Planning lighting alongside the kitchen design means electrical points and lighting positions can be considered from the beginning rather than added as an afterthought.
Mix Traditional With Contemporary
Not every Wakefield home needs an ultra-modern kitchen.
Traditional properties can work particularly well with shaker-style cabinetry, natural materials and classic detailing, while contemporary homes may suit handleless doors, clean lines and minimalist finishes.
However, you don’t necessarily have to choose one style.
A traditional shaker door combined with modern appliances, contemporary lighting and a striking worktop can create a kitchen that feels both timeless and current.
This is particularly useful when renovating older properties, where the kitchen needs to feel modern without looking completely disconnected from the rest of the house.
Design The Kitchen Around How You Live
Perhaps the most important kitchen design idea is also the simplest: design the room around you.
Think about how your kitchen is actually used.
Do you regularly entertain friends and family? Do you need space for children to have breakfast before school? Do you work from home and need a flexible space? Do you enjoy cooking and require generous preparation areas?
These considerations should influence the design just as much as the colour of the doors or choice of handles.
A successful kitchen isn’t simply one that looks impressive. It’s one that makes everyday life easier.
Designing A New Kitchen In Wakefield?
If you’re considering a new kitchen in Wakefield, Ossett, Horbury or the surrounding West Yorkshire area, professional design can help you make the most of the space available.
At Kitchens By Design, we provide a complete kitchen design service, helping homeowners take their ideas from the initial consultation through to design, material selection and installation.
Our showroom gives you the opportunity to see different kitchen styles, colours, worktops, handles and finishes in person before making your decisions.
Whether you’re looking for a contemporary handleless kitchen, a traditional shaker design or something completely individual, our team can help you create a kitchen tailored to your home.
Visit our showroom in Ossett or contact Kitchens By Design to arrange your free kitchen design appointment.